
Entry Door Replacement in Albertville, MN
Every house on your Albertville street got the same plain front door. Yours is dented and cold at the bottom, and a new one is the fastest change to the look of the house from the curb.
Reply within one business day. Or call / text 763-250-3621.
Entry door replacement in Albertville MN is usually the plain six-panel steel door a 1990s–2000s starter or move-up home came with, now dented, drafty and the first thing a buyer sees. JMB Builders measures the opening, orders a prehung door in the style and glass you pick, sets it in a sill pan with flashing, and trims it. Priced per door. Send photos and we reply within one business day, or book a free in-home estimate.
- Priced per door, prehung unit included
- Glass, color and sidelites chosen for the street view
- Sill pan and flashing on every door
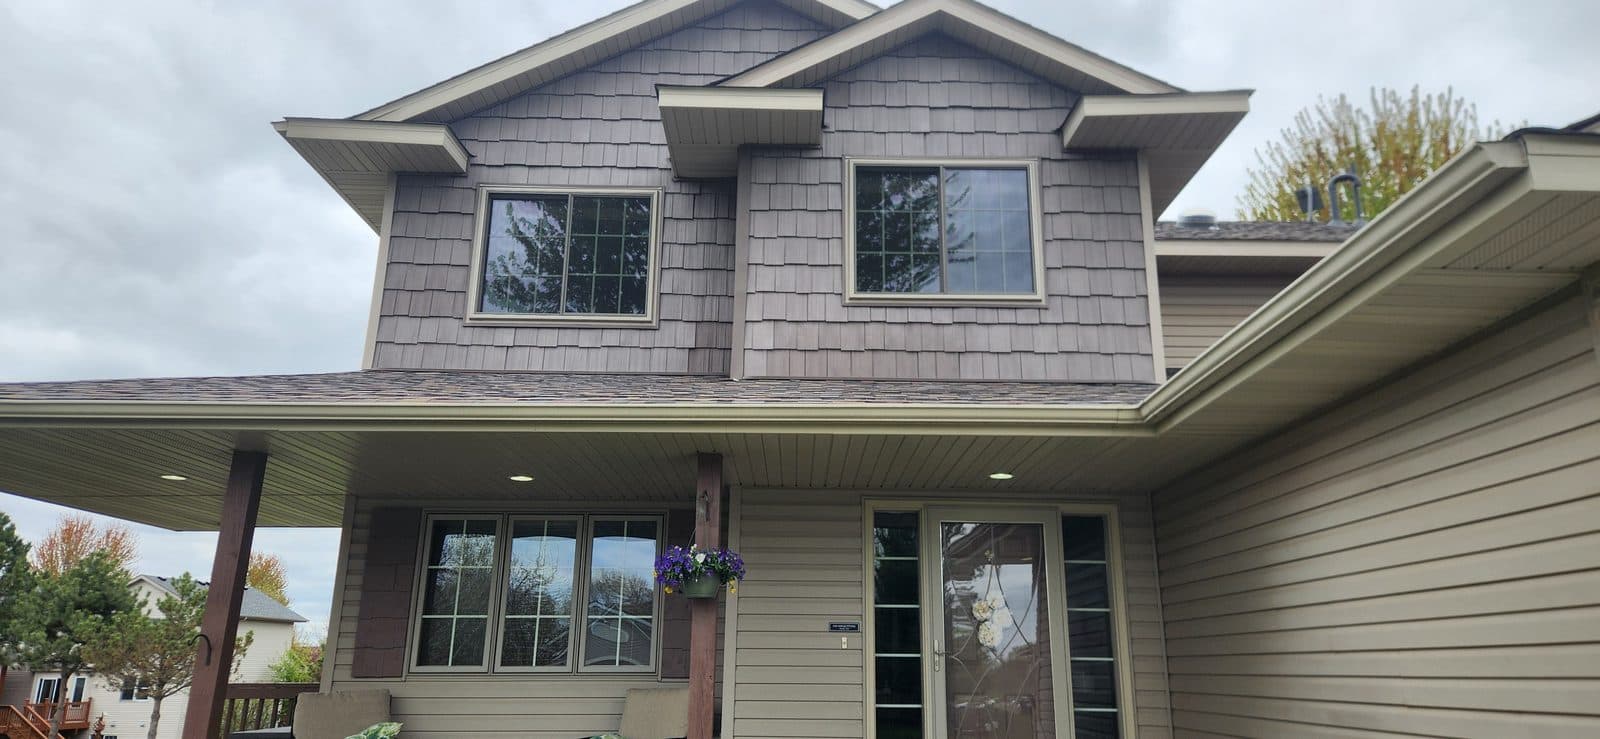
Albertville's 1990s–2000s houses came with a basic front door: a six-panel steel slab, a short threshold and a storm door over it if the owner added one. Twenty-some years on, the slab is dented, the bottom weatherstrip is flat, and the finish has chalked where the sun hits. On a starter or move-up home, the front door is also most of what the street sees, which is why a new one is the most common curb-appeal job we do here.
We replace the whole prehung unit, not just the slab, so the frame, threshold and weatherstrip are new and square. The old door comes out, the subfloor and jamb feet are checked for water, a sill pan goes down, flashing tape laps the sides and head, and the new unit is shimmed plumb and screwed through the hinge jamb into framing. Then the strike and sweep are adjusted so it seals when the deadbolt is thrown.
The style is where the house changes. A half-lite or full-lite door brightens a closed-in entry, a craftsman three-lite suits a two-story, and a sidelite can be added if the wall allows. Fiberglass holds a dark color on a sun-facing door; steel is the plainer, lower-cost pick. Painting is quoted as a separate line — or leave it primed and caulked and paint it yourself. We do the same work in St. Michael and Otsego.
Get a written quote for this job
Three photos and a sentence is enough: a reply within one business day, or ask for a free in-home estimate. Or text the photos to 763-250-3621.
What you supply
- Style, material, glass and color of the new door
- Hardware finish, or your own lockset and deadbolt
- Photos: the door from the street and from inside, and the threshold up close
What JMB supplies
- In-person measure and the order for the prehung unit through ABC Supply
- Old door and frame out and hauled away
- Subfloor and jamb-foot rot repaired as found
- Sill pan, flashing tape, low-expansion foam and exterior sealant
- Door set plumb, screwed through the hinge jamb, strike and sweep adjusted
- Brickmould outside, casing inside, primed and caulked
- Finished photos in your job folder
How it is priced: per door
Quoted in writing from your photos, with a reply within one business day. What moves the number:
- Steel vs. fiberglass, and the glass lite and finish
- A sidelite or a wider unit than the original
- Rot at the sill and jamb feet once the old door is out
- Exterior trim against vinyl siding vs. brick or stone
- Hardware: lockset, handle set or smart lock
- Painting or staining, quoted as a separate line
Send a photo of the door from the street, one from inside, and a close-up of the threshold. Mention any light or cold you feel at the edges.
How long it takes
About a day for one door in a sound opening. Adding a sidelite or repairing rot adds hours. Lead time depends on the door ordered and is written on the quote.
How your project works
- 1
Send photos, get a written quote
Send three photos of the space and a sentence about what you want. You get a clear, itemized reply within one business day. Prefer a look in person? A free in-home estimate is always an option.
- 2
Pick materials, or bring your own
We help you choose profiles and materials that fit the house and the budget, or match your existing millwork exactly — or you buy the door or trim yourself and we install it. Everything is confirmed before the crew is scheduled.
- 3
Clean, precise installation
The crew shows up on time, protects floors and furniture, and installs with tight joints and consistent reveals. Photos of the finished work go in your job folder.
- 4
Walkthrough and invoice
We walk the finished work with you. If anything is not right, we fix it before we call the job done. Then one invoice, paid by check or direct deposit — no card fees, no payment links.
Situations and options
Half-lite or full-lite door
Glass in the top half or the full slab brings light into a closed-in 1990s entry. Clear, textured or decorative glass, with grilles to match the windows if you like.
Craftsman three-lite
Three small panes across the top and a flat panel below. Suits the two-stories and splits common in Albertville and takes a dark paint color well in fiberglass.
Door with one sidelite
If the entry wall has room, a sidelite widens the look of the entry and adds light. The door and sidelite are ordered as one unit; the opening is widened and a new header set.
Entry Door Replacement in Albertville, MN: questions, answered
What front door style looks right on a 1990s–2000s Albertville house?
A half-lite or craftsman three-lite door is the usual pick for the two-stories and splits here. Both read as an upgrade from the plain six-panel without fighting the house. Match the glass grilles to the windows, or skip them for a cleaner look. Options such as Therma-Tru, ProVia and Masonite all offer these styles.
Can I add a sidelite to a front door that does not have one?
Often, yes. It depends on what is in the wall beside the door. The opening is widened, a new header is set, and the door and sidelite go in as one prehung unit on a sill pan. We check the wall at the measure visit and tell you before anything is ordered.
Should I pick steel or fiberglass for a sun-facing front door?
Fiberglass. It does not dent and holds a dark paint color on a south or west face without blistering. Steel is the lower-cost pick and works well under a covered porch or on a shaded entry.
Do I need a permit to replace my front door in Albertville?
The City of Albertville building department sets that rule, and widening the opening for a sidelite can change the answer. We check with the city for your address and pull a permit when one is required.
Do you replace the frame or just the door slab?
The whole prehung unit. On most original builder doors the threshold and the bottom of the jamb have taken water, and a new slab in an old frame still leaks air at the gaps. A new unit set plumb on a sill pan seals, and the trim is replaced to match.
Can I keep my storm door?
Usually, if it is in good shape and the new door is the same size. We re-hang it on the new brickmould after the entry door is in. A full-lite entry door often does not need one, and a new storm door can be added as its own line if you want it.
Recent JMB work, from our job log
59 installs recorded across 30 Twin Cities communities since Dec 2025. Window and door installs for homeowners and the builders we work with. Counts come straight from our job log; no customer names.
Related jobs we do
Whole House Window Replacement in Albertville, MN
The windows in your Albertville house went in with the house, and now a few are fogged and the rest are headed that way. You want the real count and a plan before anyone talks numbers.
Read morePatio Door Replacement in Albertville, MN
The slider off your Albertville kitchen came with the house, and it drags, whistles and fogs. Most of these are a standard size, which keeps the swap simple.
Read moreEntry Door Replacement — New Door Supplied, Rot Fixed, Trimmed Out
The front door is drafty, the bottom of the frame is soft and the lock barely lines up. You pick the door; we measure, order it, and put it in on a dry, solid sill.
Read moreFront Door Curb Appeal Makeover — Door, Trim and Sidelights as One Job
The front door is fine but the entry looks like nobody ever thought about it. A new door alone fixes half of that; the trim, the glass and the hardware fix the rest, and they should be one order.
Read moreSteel vs Fiberglass Front Door — Dents, Finish, Cold and Cost Drivers
You know the old front door has to go. The first fork in the order is the skin: steel or fiberglass. Here is how the two differ on a Minnesota house, without the sales pitch.
Read moreFront Door With Sidelights Replacement — Sidelites and Transom Units
An entry with sidelites and a transom is three or four pieces that have to act like one. Old unit out, sill rebuilt if it is soft, new unit set straight across the full width.
Read morePage reviewed October 25, 2026 · JMB Builders LLC, MN license BC809005 · All by city pages
Where we work
Window & Door Services by City near you
Based in Zimmerman, scheduling across the Twin Cities metro. Closest first: