
Pole Barn Storage Loft — A Mezzanine Built Inside an Existing Barn
The floor is full and the space above the trucks is empty. A storage loft over one or two bays puts the seasonal stuff, the tires and the totes up where they are out of the way and still reachable.
JMB Builders builds a pole barn storage loft inside existing post-frame buildings across the north metro and central Minnesota. The loft carries its own weight on posts and beams down to the slab, not on the trusses, with joists, a plywood deck, a guard rail and a ladder or stairs. Lofts beyond the size we frame on our own, or any loft hung from the trusses, are drawn by an engineer first. Priced per project after a site visit.
- Priced per project after a site visit
- Carried on posts and beams, not hung from the trusses
- Ladder, ship's ladder or stairs to code
- Engineer brought in above our own framing size
- Licensed MN contractor BC809005
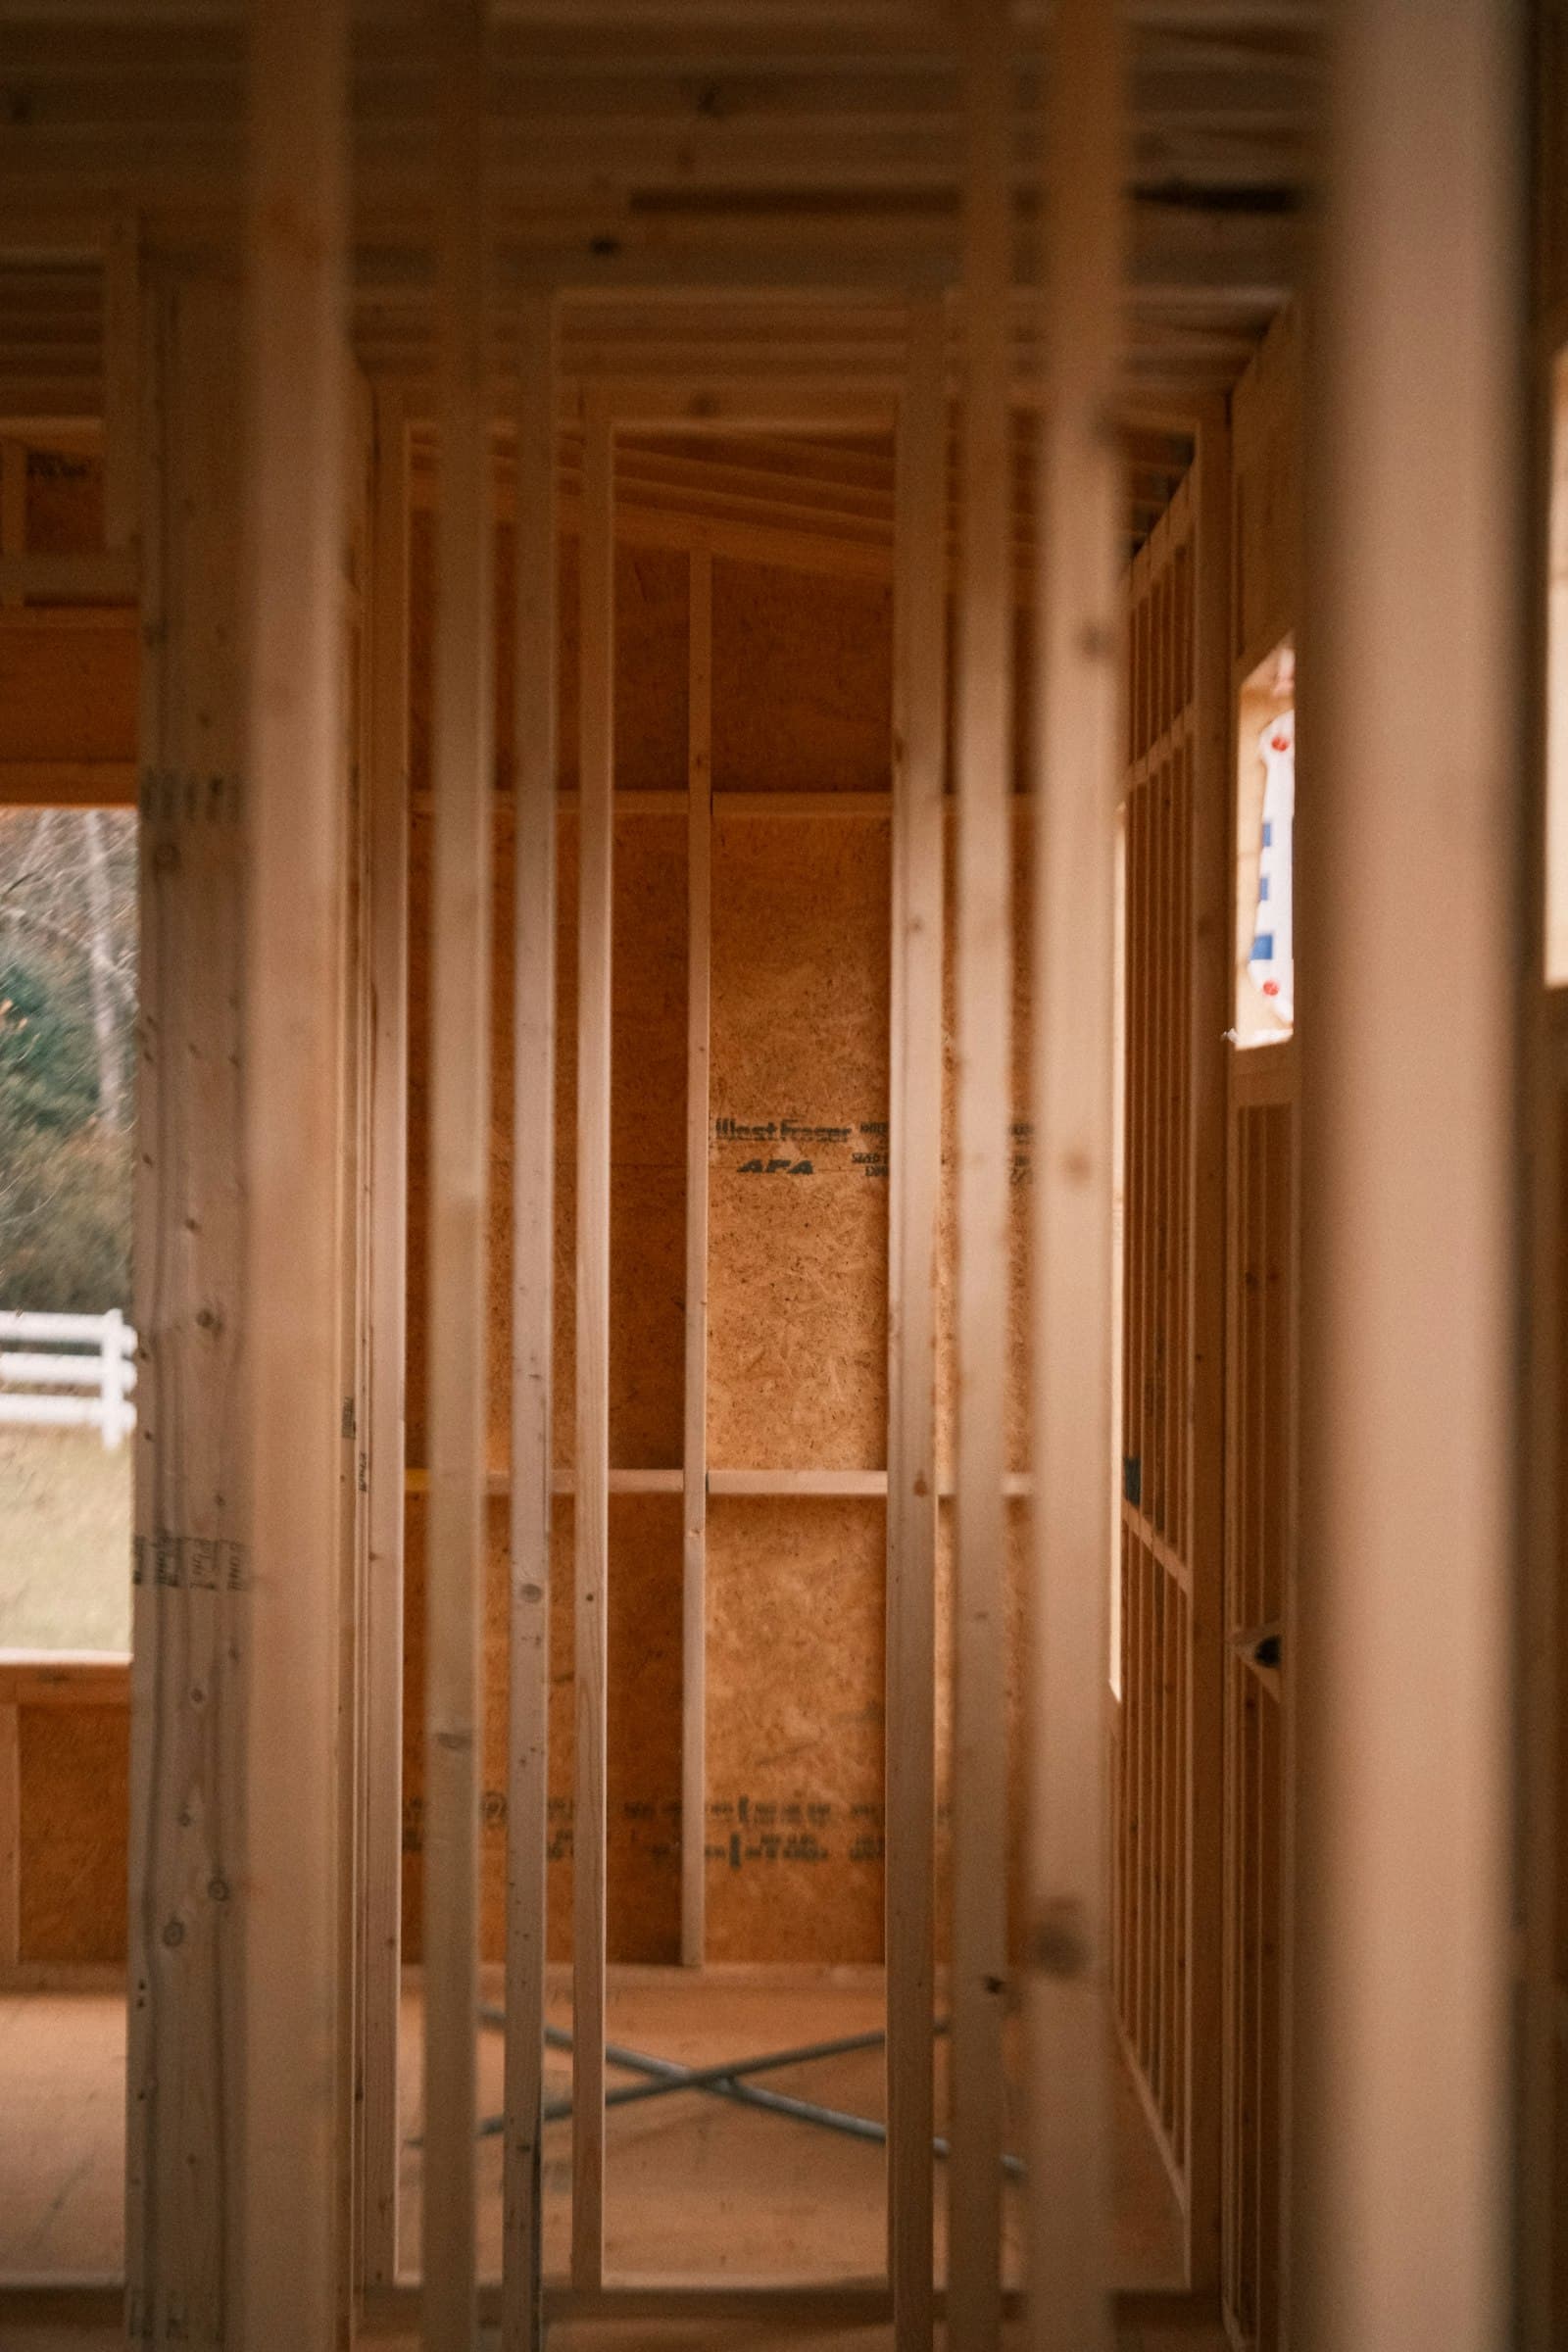
A pole barn has a lot of air above the work. The problem is that the trusses over it were sized to hold up the roof and the snow on it, not a floor of tires and totes. Most storage-barn trusses carry only a light bottom-chord load, and hanging a loft from them is how a roof ends up sagging or worse. So we build the loft as its own structure: posts to the slab, a beam on the posts, joists on the beam, deck on the joists. The trusses are not asked to carry anything.
The layout starts with what goes under the loft and what goes on it. Under it you still want to park the truck or run the workbench, so the beam height is set to clear a cab or a hoist and the posts land where they do not block a door. On top, the usable height is what is left between the deck and the bottom of the trusses, and the loft sits over the bays where that number is worth having. We bolt a ledger to the building posts on one side where the post is sound and the load is light, set new posts on the other, or set posts on both sides and leave the barn posts alone. Joists are sized for the span and for storage loads, the deck is tongue-and-groove plywood glued and screwed, and the open edge gets a guard rail with a gate or a chain at the loading spot.
Access is a ladder for a loft you visit twice a year, a ship's ladder for one you use every week, and a real stair with a landing when you are carrying things up and down. Stairs take floor space, so they get planned with the loft. Above a certain size, with a heavy load like an engine, a lawn tractor or a stack of lumber, or any time a loft ties into the trusses or would be finished as a room, the loft is drawn by an engineer before we frame it, and we say so in the quote. On a slab, post loads are checked against what is under them; a loft post can need a footing or a thickened slab. Lights and outlets on the loft go in by a licensed electrician.
What you supply
- Photos of the inside: posts, trusses, the eave height, the slab and the doors on the walls the loft would touch
- The post spacing and the height from the slab to the bottom of the trusses
- What will be stored up there and what has to fit under it: a truck, a lift, a bench
- How you want to get up: ladder, ship's ladder or stairs
- Whether the slab thickness is known, from the plans or the pour
What JMB supplies
- A site visit to measure the bays, check the posts and the slab, and set the loft height
- Posts, beams and joists sized for the span and a storage load, on footings or the slab as it allows
- A ledger bolted to sound building posts where that is the right side to carry
- Tongue-and-groove plywood deck glued and screwed
- Guard rail on every open edge to code, with a gate or chain at the loading point
- Ladder, ship's ladder or stairs with a landing, to code
- An engineer's drawing for lofts above our own framing size or tied to the trusses, as its own line
- A licensed electrician for lights and outlets on the loft
- Photos of the finished loft in your job folder
How it is priced: per project
Quoted in writing from your photos within one business day. What moves the number:
- Loft square footage and how many bays it spans
- Height of the loft, which sets the post length and how easy the framing is to build
- Ladder vs. ship's ladder vs. full stairs with a landing
- New posts on both sides vs. a ledger on the building posts on one side
- Footings or a thickened slab where the post loads call for it
- An engineered design where the size, the load or a truss connection requires one
- Deck material: plywood for storage, or a heavier deck for a shop area
- Lighting and outlets by the licensed electrician, quoted with their numbers
Send a photo down the length of the building showing the posts and trusses, plus the post spacing and the height to the bottom of the trusses. We schedule the site visit from that.
How long it takes
A loft over one bay with a ladder: two to three days. Two bays with stairs and a rail: about a week. Add the engineer's turnaround when a drawing is needed.
How your project works
- 1
Send photos, get a written quote
Send three photos of the space and a sentence about what you want. You get a clear, itemized quote within one business day. We only come out to measure first when the job needs a tape measure — no pressure, no games.
- 2
Pick materials, or bring your own
We help you choose profiles and materials that fit the house and the budget, or match your existing millwork exactly — or you buy the door or trim yourself and we install it. Everything is confirmed before the crew is scheduled.
- 3
Clean, precise installation
The crew shows up on time, protects floors and furniture, and installs with tight joints and consistent reveals. Photos of the finished work go in your job folder.
- 4
Walkthrough and invoice
We walk the finished work with you. If anything is not right, we fix it before we call the job done. Then one invoice, paid by check or direct deposit — no card fees, no payment links.
Situations and options
Loft over one bay
A platform between two posts, one beam on new posts, joists, deck and a ladder. The most common size, sized for totes, seasonal gear and tires with the truck still parked underneath.
Mezzanine over two bays with stairs
A bigger deck with a real stair and landing, a guard rail with a gate for the loading side, and lights. Usually drawn by an engineer because of the span and the load, and priced with that.
Loft on the building posts
Where the barn posts are sound and the loft is light, a ledger bolted to the posts carries one side and new posts carry the other. Saves posts on the floor; the engineer decides on bigger ones.
Loft over a lined shop or office
A room framed in one bay with the loft as its ceiling: storage on top, a heated office or shop underneath. The room walls carry part of the loft and get insulated and lined; see the insulation and liner page.
Ship's ladder or pull-down stair
For a loft you climb often but cannot give stair space to: a steep ship's ladder with rails, or a rated pull-down stair through a framed opening in the deck.
Pole Barn Storage Loft — A Mezzanine Built Inside an Existing Barn: questions, answered
Can I build a storage loft in my pole barn?
Yes, if it carries its own weight. We build it on posts and beams down to the slab so the trusses are not loaded, size the joists for a storage load, deck it in plywood and put a guard rail on the open edges. The size and what you store on it decide whether an engineer draws it first.
Can the trusses in a pole barn hold a loft?
Usually not. Most pole barn trusses are built to carry the roof and snow with only a light load allowed on the bottom chord, which is enough for a ceiling and not for a floor of stored things. Hanging a loft from them or resting one on them is how roofs sag. We build the loft to stand on its own posts, and any loft that has to connect to the trusses goes to the truss engineer first.
How high can a loft be in a pole barn?
The eave height sets it. The deck has to clear whatever parks or works underneath, and there has to be enough room between the deck and the bottom of the trusses to use the space. On a lower building that means a loft you crawl on for totes; on a tall shop it means a mezzanine you stand up in. We measure both numbers at the site visit and tell you what is worth building.
Do I need an engineer for a pole barn loft?
Not for a small storage loft framed on its own posts with a normal storage load. Above the size we frame on our own, for heavy loads like an engine or a pallet of lumber, for anything tied to the trusses, or if the loft will be finished as a room, an engineer draws it and we build to the drawing. We say which case yours is in the quote.
Ladder or stairs to a pole barn loft?
A ladder is fine for a loft you visit a few times a year and costs the least floor space. A ship's ladder with rails works for one you use often and can climb with one hand free. Stairs with a landing are for carrying things up regularly, and they take a bay of floor, so they get planned with the loft. All three are built to code.
Will a loft post go through my concrete floor?
Sometimes. A slab poured for a storage barn is not always thick enough under a point load from a loft post, so we check what is there and either bear on the slab, cut in a footing, or spread the load with a base plate. On a gravel floor the posts get their own footings. It is decided at the site visit, not after the loft is up.
Recent JMB work, from our job log
59 installs recorded across 30 Twin Cities communities since Dec 2025. Window and door installs for homeowners and for the builders and dealers we sub for. Counts come straight from our job log; no customer names.
Get a written quote for this job
Three photos and a sentence is enough. You hear back within one business day. Or text the photos to 763-204-2099.
Related jobs we do
Insulate a Pole Barn — Insulation and Steel Liner Panels Installed
A cold shop, a roof that drips on the truck every spring morning, or a pole barn you want to heat this winter — insulated, sealed and lined in steel so it is a room, not a shed.
Read morePole Barn Builder — Post-Frame Construction on Your Property
You have the land and you need a big, dry building on it — storage, animals, equipment or a hobby shop — built by a licensed Minnesota contractor who is on site every day.
Read moreMetal Shop Building and Detached Garage — Pole Building Contractor
A shop you can heat, park in and work in all winter — post-frame steel building with a concrete floor, insulation and doors sized for what you drive, built by a licensed Minnesota contractor.
Read moreLean-To Addition on a Pole Barn — Extend the Roof Off Your Shop
Your pole barn is full and the camper, tractor or hay is still outside — a lean-to roof off the side is the cheapest square footage you can add to a building that is already standing.
Read moreAttic Ladder Installation — Pull-Down Stairs, New or Replacement
A hallway scuttle hole you need a stepladder for, or an old attic ladder that groans every time it opens — we frame the opening, set the new unit level and case it so it looks like part of the ceiling.
Read moreAdd Overhang to an Existing Pole Barn — Eave and Gable Overhangs
The barn was built with the roof steel ending right at the wall. Rain runs down the siding, snow piles at the doors, and it looks unfinished. An overhang fixes both.
Read morePage reviewed September 27, 2026 · JMB Builders LLC, MN license BC809005 · All pole barns pages
Where we work
Pole barns near you
Based in Zimmerman, scheduling across the Twin Cities metro. Closest first: