
Horse Stall Construction — Stalls Built in a Pole Barn
An empty pole barn you want to bring horses home to, or a new barn with the stalls, aisle and tack room built the way you would lay it out — framed by a Minnesota post-frame builder.
JMB Builders does horse stall construction across the north metro and central Minnesota: stalls framed inside an existing pole barn, or a new post-frame horse barn built with the stalls, aisle, tack room and hay storage laid out from the start. Kick walls are solid tongue-and-groove lumber in steel channels, stall fronts are your choice of grill fronts or wood, and doors slide on a track. Priced per project after a site visit.
- Priced per project after a site visit
- Kick walls in solid tongue-and-groove lumber
- Grill or wood stall fronts, sliding doors
- New barn or stalls in an existing pole barn
- Licensed MN contractor BC809005
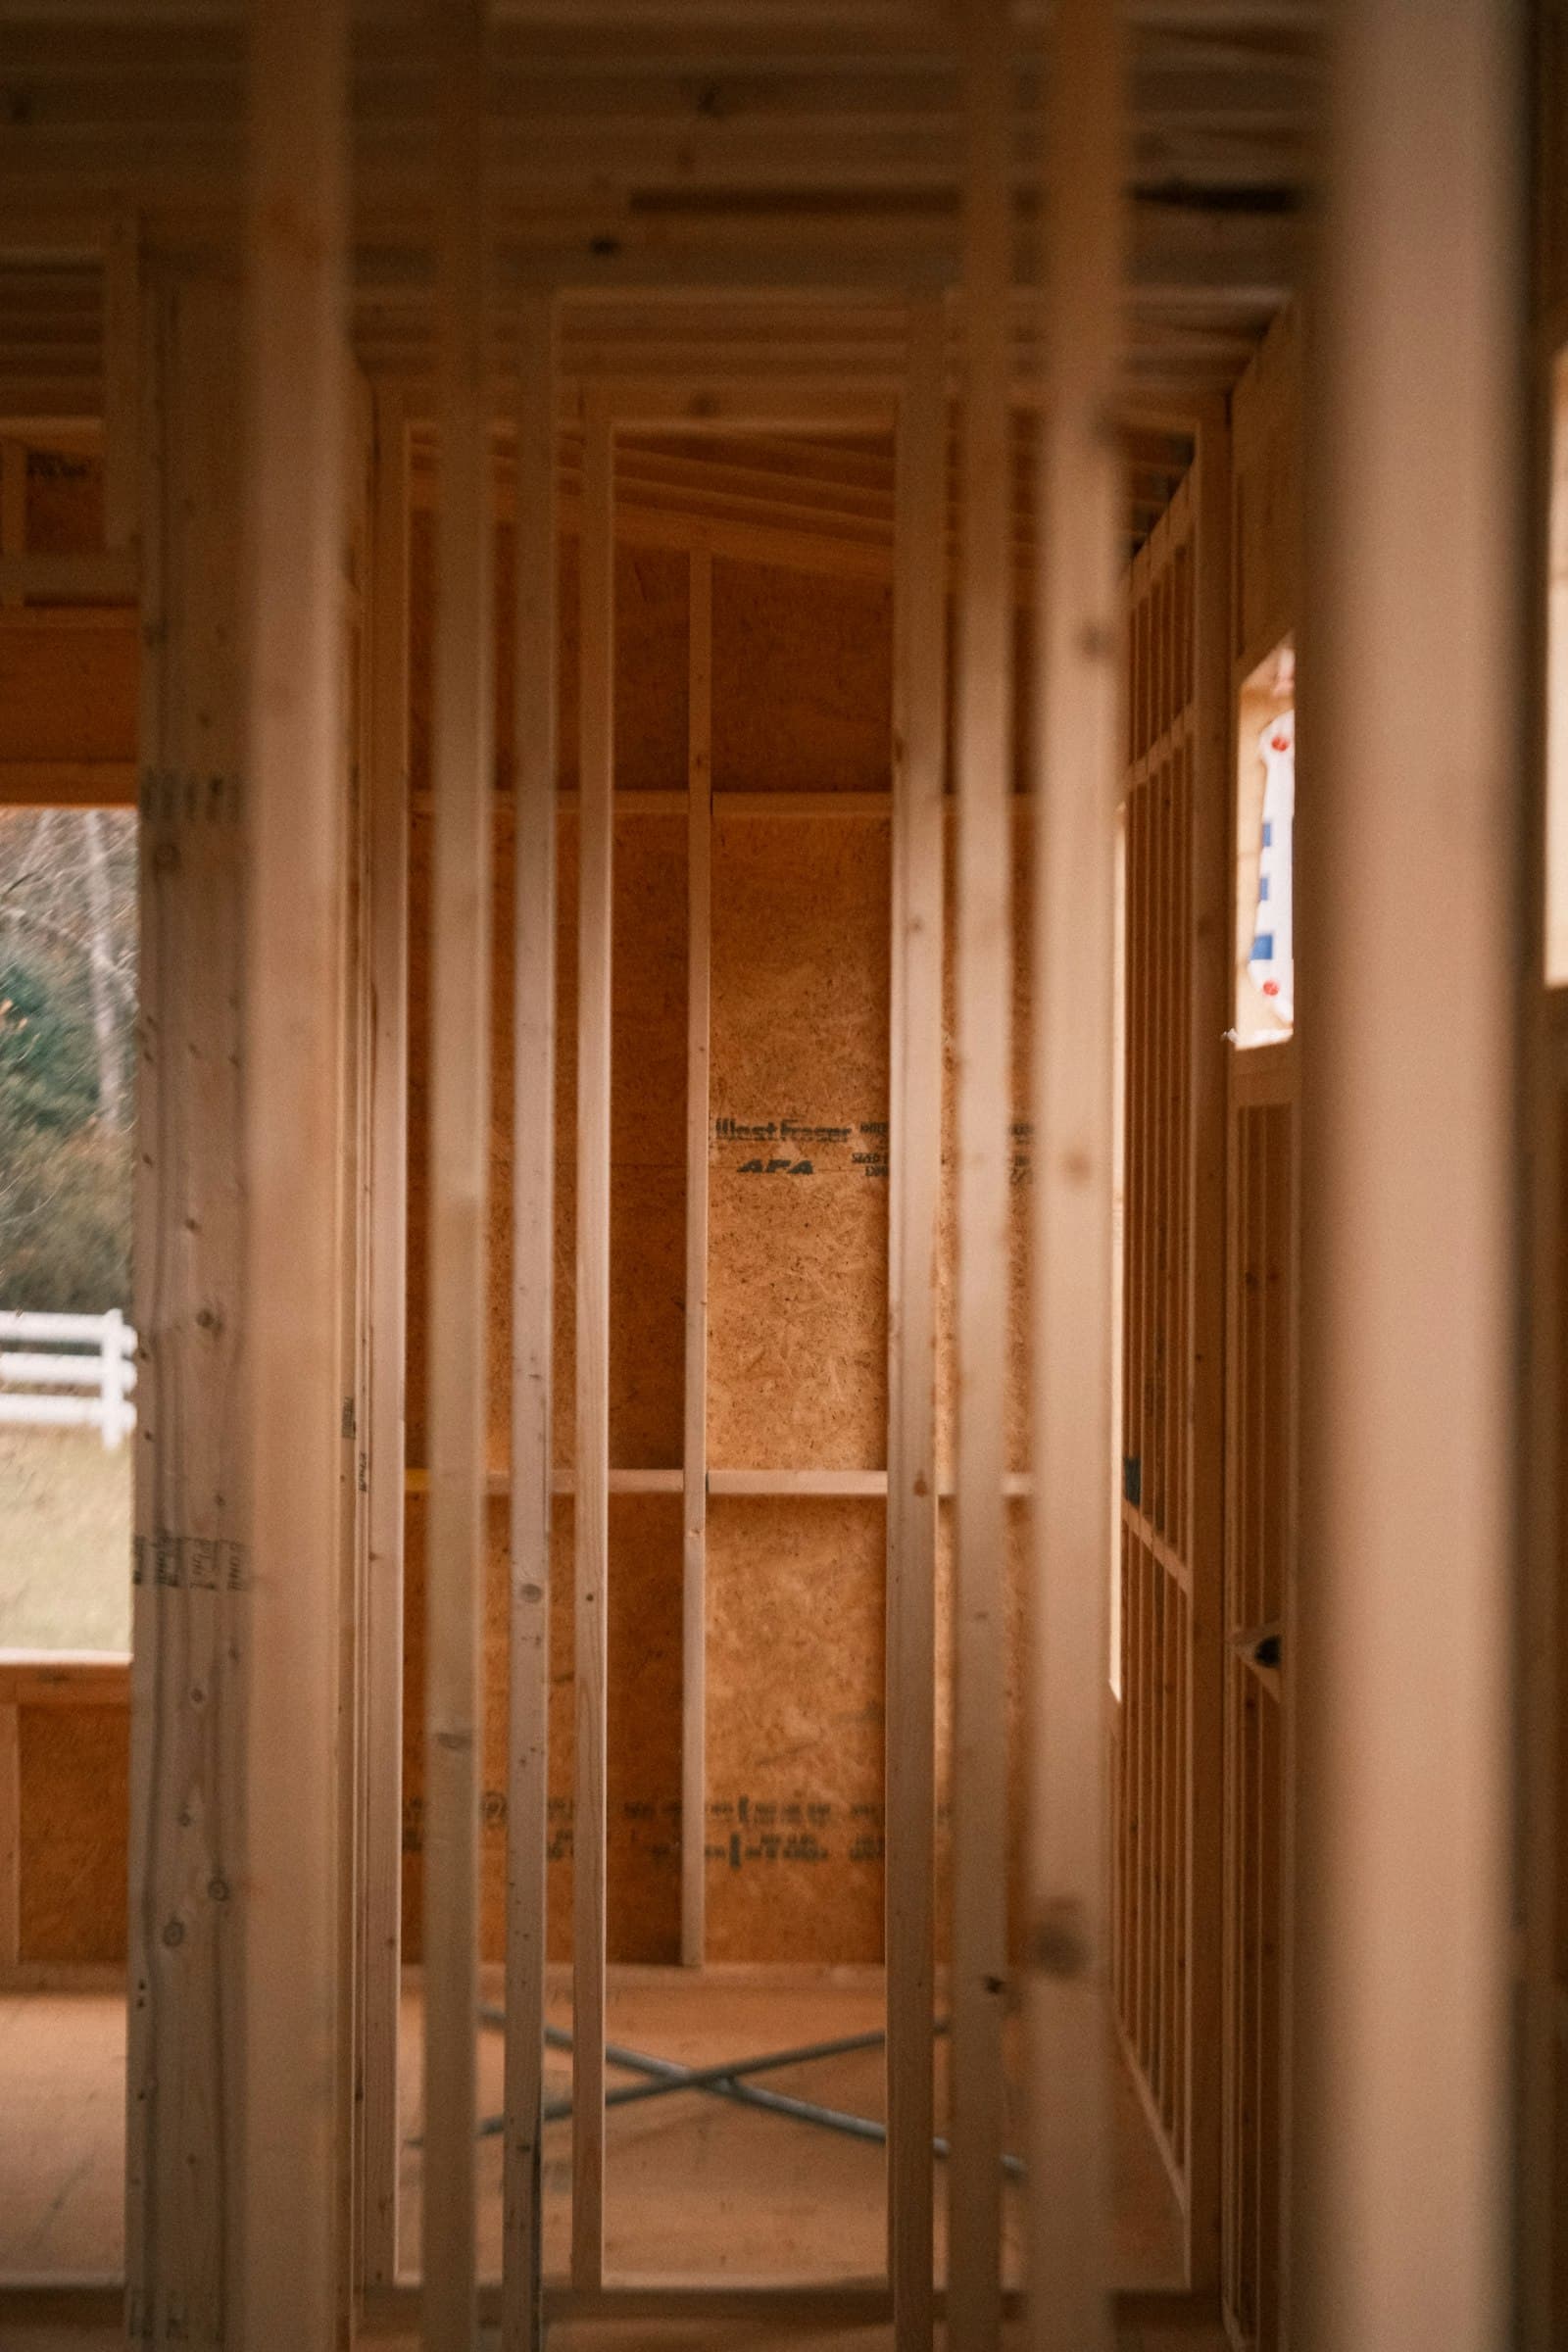
A horse stall is a small, very strong room. The walls take a kick from a big animal and the door gets leaned on every day, so the lumber, the channels that hold it and the posts it hangs on all have to be sized for that, not for a garage partition. The barn around the stalls has to breathe, drain and let a horse be led down the aisle without catching on anything.
Inside an existing pole barn, stalls are laid out on the building's post spacing where it works and on new posts set in the floor where it does not. Stall partitions are solid tongue-and-groove lumber, rough-sawn or planed, dropped into steel channels screwed to the posts so a board can be replaced without taking the wall apart. Fronts are a grill-top kit you pick from a stall supplier, or wood built on site, with a sliding door on a top track and a bottom guide so it does not swing into the aisle. Rubber mats go on a compacted base or the slab.
A new horse barn is a post-frame build with the stall layout drawn first: aisle width, stall count, a tack and feed room, a wash stall with its drain, hay storage kept away from the stalls, and windows or Dutch doors in the outside stall walls. Permits and engineered plans are pulled where required. Waterers, drains and lights are roughed in by a plumber and an electrician we bring in before the stall walls close them up.
What you supply
- A sketch or a description of the layout: how many stalls, aisle width, tack room, wash stall, hay storage
- The stall front and door kit you want, from a stall supplier, or ask us to build wood fronts on site
- Photos of the existing barn inside and out showing the posts and the floor, or the building site for a new barn
- Automatic waterers, fans, lights and the mats if you have a brand in mind; we install what you bring or supply it on the quote
- Your paint or stain color for wood fronts and trim, quoted as a separate line, or finish it yourself
What JMB supplies
- Layout on the post spacing and the new posts set in the floor where a partition lands between them
- Solid tongue-and-groove kick walls in steel channels, and full-height partition walls between stalls
- Stall front kits assembled and hung, or wood fronts with a grill built on site
- Sliding stall doors on a top track with a bottom guide, and Dutch doors in the outside wall
- Tack room, feed room and wash stall framed, sheathed and doored, with a hay storage wall
- Aisle and stall floor prep, compacted base and rubber mats, or a concrete aisle with our concrete partner
- A licensed plumber and electrician brought in for waterers, drains, lights and fans before the walls close
- Permits and engineered plans where required on a new barn or a structural change
- Painting or staining of wood fronts and trim when you want it, quoted as its own line
- Photos of the finished barn in your job folder
How it is priced: per project
Quoted in writing from your photos within one business day. What moves the number:
- Number of stalls and their size; each stall is walls, a front, a door and a floor
- Grill-front kits from a stall supplier vs. wood fronts built on site
- Existing pole barn with usable post spacing vs. new posts set in the floor for every partition
- Tack room, wash stall with a drain, hay storage and Dutch doors, each a separate line
- Floor: mats on compacted base vs. a concrete aisle poured with our concrete partner
- Plumbing and electrical rough-in by the licensed trades, quoted with their numbers
- A new barn: size, height, door count and whether an engineered plan and permit are required
Send a sketch of the stall layout with the barn's post spacing measured, and photos of the inside. For a new barn we quote after a site visit.
How long it takes
Stalls in an existing barn: about a week for a row of three or four, longer with a tack room and wash stall. A new horse barn: several weeks from the first post to the last stall door, after permits.
How your project works
- 1
Send photos, get a written quote
Send three photos of the space and a sentence about what you want. You get a clear, itemized quote within one business day. We only come out to measure first when the job needs a tape measure — no pressure, no games.
- 2
Pick materials, or bring your own
We help you choose profiles and materials that fit the house and the budget, or match your existing millwork exactly — or you buy the door or trim yourself and we install it. Everything is confirmed before the crew is scheduled.
- 3
Clean, precise installation
The crew shows up on time, protects floors and furniture, and installs with tight joints and consistent reveals. Photos of the finished work go in your job folder.
- 4
Walkthrough and invoice
We walk the finished work with you. If anything is not right, we fix it before we call the job done. Then one invoice, paid by check or direct deposit — no card fees, no payment links.
Situations and options
Stalls in an existing pole barn
A storage or machine barn converted: new posts where the partitions land, tongue-and-groove kick walls in channels, grill fronts and sliding doors, mats on the floor, and a tack room at one end.
New post-frame horse barn
Built from the stall layout out: aisle, stall count, tack and feed room, wash stall, hay storage and outside stall doors framed with the building. Permits and engineered plans where required.
Stall fronts and kick walls only
You have the barn and the layout; we build the walls and hang the fronts. Grill kits you order or wood fronts we build, tongue-and-groove in steel channels, doors on a track.
Tack room, feed room and wash stall
Enclosed rooms framed inside the barn with a door, shelving or saddle racks, and a wash stall with a sloped floor to a drain set by the plumber.
Run-in shed and lean-to stalls
An open-front shelter or a lean-to off the barn with a kick wall and a partition or two, for horses that live out. Built on posts with the same lumber as the stalls.
Horse Stall Construction — Stalls Built in a Pole Barn: questions, answered
Can you build horse stalls in my existing pole barn?
Yes. We lay the stalls out on the barn's post spacing where it works and set new posts in the floor where a partition has to land between the building's posts. Kick walls are solid tongue-and-groove lumber in steel channels screwed to the posts, fronts are a grill kit or wood, and doors slide on a track. Waterers and lights are roughed in by the licensed trades before the walls close.
What are horse stall walls made of?
Solid tongue-and-groove lumber, planed or rough-sawn, thick enough to take a kick, set in steel channels on the posts so a damaged board slides out and a new one drops in. The lower part of the partition is solid for the full kick height and the upper part is solid, grilled or open, depending on how the horses get along. We do not build stall walls out of plywood or standard framing lumber.
Do you install stall fronts from a stall supplier?
Yes. Pick the fronts, grills and sliding door kits from the supplier you like, or send us the layout and we will spec a kit. We assemble and hang them, set the track and bottom guide for the doors, and fill the wood panels with tongue-and-groove. If you would rather have wood fronts, we build those on site with a grill on top.
Who does the water and electrical in a horse barn?
A licensed plumber and a licensed electrician, which we bring in and schedule around the stall framing. Automatic waterers, a hydrant, a wash stall drain, lights, outlets and fans go in before the kick walls and liner close the walls. Their work is quoted with their numbers as its own line.
Does a horse barn need a permit in Minnesota?
A new barn does in most cities and counties, and some also require engineered plans for a post-frame building; a stall build inside an existing barn often does not, unless it adds posts or changes the structure. Rules differ by county and township, and some limit livestock buildings by lot size or setback. We check yours and pull the permit and plans where required.
What floor should a horse stall have?
Rubber mats on a compacted base drain well and are easier on legs than concrete, and the base under the mats matters more than the mats. A concrete aisle is easier to keep clean and sweep. Most barns get a concrete aisle and mats on base in the stalls. When concrete is part of the job we do the grade, base and forming and pour it with our concrete partner.
Get a written quote for this job
Three photos and a sentence is enough. You hear back within one business day. Or text the photos to 763-204-2099.
Related jobs we do
Pole Barn Builder — Post-Frame Construction on Your Property
You have the land and you need a big, dry building on it — storage, animals, equipment or a hobby shop — built by a licensed Minnesota contractor who is on site every day.
Read morePole Barn Concrete Floor — Base, Vapor Barrier, Forms and the Pour
A gravel floor you cannot roll a jack on, a dirt floor that turns to mud in April, or a new barn that needs its slab — the floor prepped right and poured as one job with one contractor to call.
Read moreInsulate a Pole Barn — Insulation and Steel Liner Panels Installed
A cold shop, a roof that drips on the truck every spring morning, or a pole barn you want to heat this winter — insulated, sealed and lined in steel so it is a room, not a shed.
Read morePole Barn Door Installation — Walk Doors, Sliding Doors and Windows
The walk door on your pole barn is rusted through, the shop is dark, or you need a second way in — we cut, frame and set doors and windows into steel pole-building walls so they seal and swing.
Read moreLean-To Addition on a Pole Barn — Extend the Roof Off Your Shop
Your pole barn is full and the camper, tractor or hay is still outside — a lean-to roof off the side is the cheapest square footage you can add to a building that is already standing.
Read moreMetal Shop Building and Detached Garage — Pole Building Contractor
A shop you can heat, park in and work in all winter — post-frame steel building with a concrete floor, insulation and doors sized for what you drive, built by a licensed Minnesota contractor.
Read morePage reviewed September 24, 2026 · JMB Builders LLC, MN license BC809005 · All pole barns pages
Where we work
Pole barns near you
Based in Zimmerman, scheduling across the Twin Cities metro. Closest first: