
Log Home Entry Door Replacement — Bucks, Settling Space, Log Trim
The door in a log wall sits in a frame within a frame, and the wall above it is still moving.
Reply within one business day. Or call / text 763-204-2099.
A log home entry door replacement is a new prehung door set inside a buck frame in the log wall, with a settling space above the header so the logs can shrink and settle without landing on the door, and trim boards that cover the gap and move with the wall. JMB Builders supplies and installs them across the Twin Cities metro and central Minnesota. Priced per door, quoted from photos, and we reply within one business day.
- Priced per door, door supplied
- Set in a log-wall buck with settling space
- Trim that covers the gap and moves with the logs
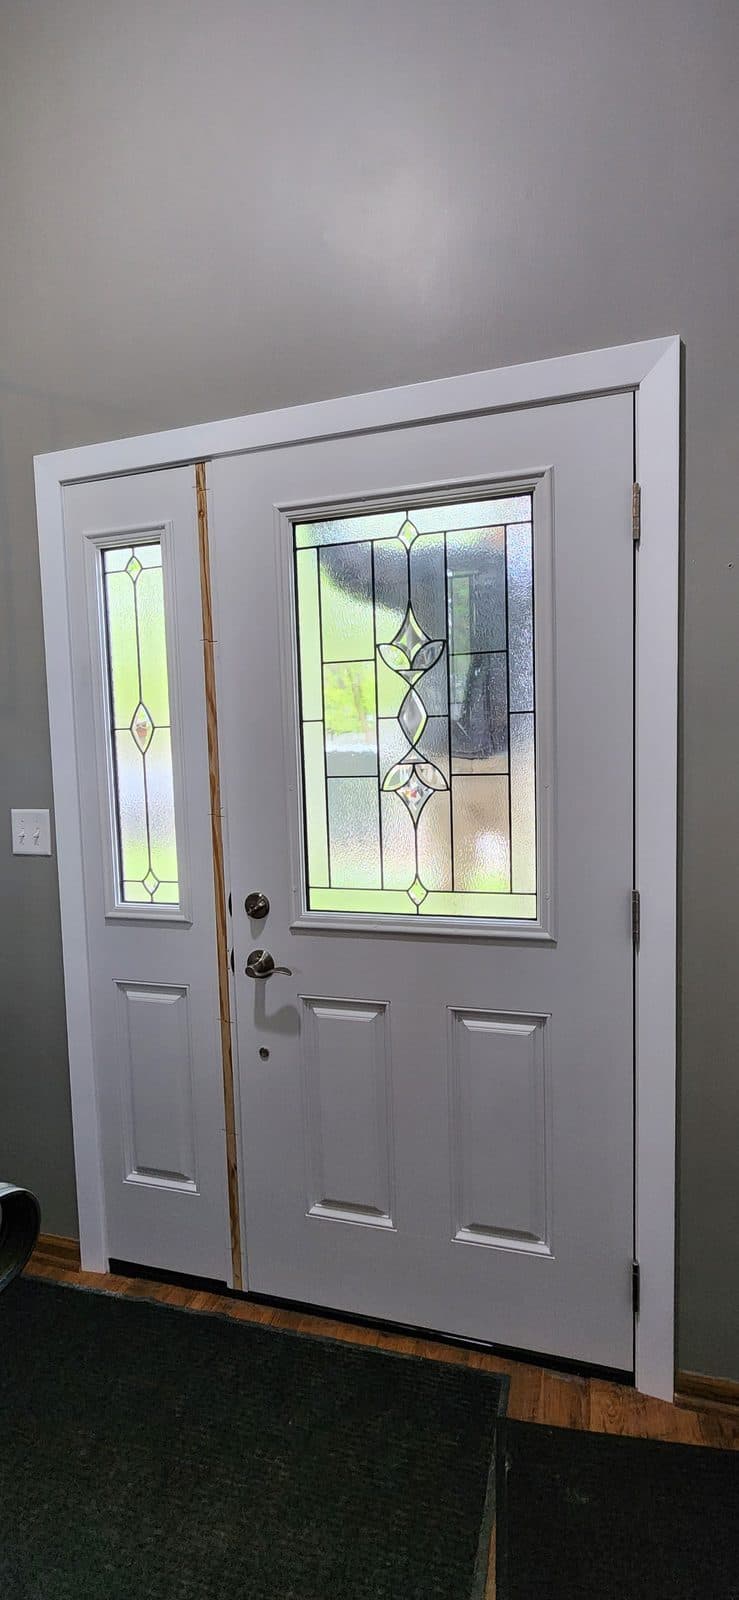
A door in a log wall is not nailed to studs. The opening is cut through the logs and lined with a buck, a heavy wood frame fastened to the log ends with a slot or a spline so the logs can slide down past it as they shrink and settle. Above the buck header there is a settling space, a gap filled with soft insulation, and the trim boards over it are fastened to the buck only, not to the logs, so the gap can close over the years without the trim splitting. On a log home more than a few years old, the settling space has partly closed; on a new or recently built one, it has barely started.
A door replacement in that wall respects the buck. If the buck is sound and plumb, the new prehung door goes inside it like a door into a rough opening, with the space between the buck and the door frame shimmed, foamed and sealed. If the buck has racked or the logs have settled onto it, the buck is corrected or replaced and the settling space reopened before the new door goes in. The door itself is a prehung fiberglass or wood unit from options such as Therma-Tru, ProVia, JELD-WEN or Pella, usually a stained woodgrain fiberglass or a real wood door with a rustic face, sized to the buck; the jamb is ordered deep or extended because a log wall is thicker than a frame wall. Outswing fits a lot of log homes with covered porches.
The sealing is where log homes differ from everything else. The outside joint between the trim and the irregular log surface is sealed with backer rod and a log-home sealant that stretches, not a bead of standard caulk, and the trim is scribed to the logs. Inside, the casing is wide enough to cover the settling space and fastened to the buck. Staining of the door and trim to match the logs is quoted as a separate line — or leave it raw-sanded and finish it yourself.
Get a written quote for this job
Three photos and a sentence is enough: a reply within one business day, or ask for a free in-home estimate. Or text the photos to 763-204-2099.
What you supply
- Photos of the door from outside and inside, and a close-up of the trim where it meets the logs above the door
- How old the log home is, and whether the trim above the door has moved or split
- Door material, style, glass and finish, and whether you want outswing
- Whether you have a settling-space detail from the log home maker
- Hardware finish, or the handleset you bought
What JMB supplies
- An on-site look at the buck, the settling space and how far the logs have moved before anything is ordered
- The order for a prehung door with a deep or extended jamb sized to the buck and the log wall
- Removal and haul-away of the old door, frame and trim
- Correction or replacement of a racked buck and reopening of the settling space when needed, quoted from the photos
- Sill pan, flashing, low-expansion foam, backer rod and log-home sealant at the exterior joint
- Exterior trim scribed to the logs and interior casing fastened to the buck, covering the settling space
- Handleset and deadbolt installed, from the door order or the set you bought
- Staining or finishing of the door and trim, quoted as its own line
- Photos of the finished door in your job folder
How it is priced: per door
Quoted in writing from your photos, with a reply within one business day. What moves the number:
- Fiberglass vs. wood, and the glass layout
- Jamb depth or extensions for the thickness of the log wall
- Buck sound and reused vs. corrected or replaced
- Settling space partly closed and needing to be reopened
- Trim scribed to round logs vs. flat-faced logs
- Log-home sealant and backer rod at the exterior joint
- Rot at the sill log or floor under the door
- Staining or finishing, quoted as a separate line
Send a close-up of the trim above the door, inside and out, and tell us the year the home was built. That tells us how much the wall has settled.
How long it takes
One prehung door in a sound buck: a full day on site. A buck that is corrected or replaced and a settling space reopened: a second day. The door is ordered after the on-site look and your approval of the quote.
How your project works
- 1
Send photos, get a written quote
Send three photos of the space and a sentence about what you want. You get a clear, itemized reply within one business day. Prefer a look in person? A free in-home estimate is always an option.
- 2
Pick materials, or bring your own
We help you choose profiles and materials that fit the house and the budget, or match your existing millwork exactly — or you buy the door or trim yourself and we install it. Everything is confirmed before the crew is scheduled.
- 3
Clean, precise installation
The crew shows up on time, protects floors and furniture, and installs with tight joints and consistent reveals. Photos of the finished work go in your job folder.
- 4
Walkthrough and invoice
We walk the finished work with you. If anything is not right, we fix it before we call the job done. Then one invoice, paid by check or direct deposit — no card fees, no payment links.
Situations and options
Stained woodgrain fiberglass in the existing buck
A fiberglass door with a rustic or plank face, stained to go with the logs, set into a sound buck with a deep jamb. The lowest-upkeep log home door.
Real wood door, knotty alder or fir
A wood door with a rustic face for a log home with a covered entry. Finished on all six faces before it goes in, with the finish kept up like the logs are.
Outswing under the porch roof
An outswing door for the covered porch most log homes have, sealing harder in the wind and keeping the floor inside clear. Ordered with an outswing sill and security hinges.
New buck with settling space reopened
When the logs have settled onto the old buck or racked it, a new buck is set with the slot or spline, the settling space is reopened and insulated, and the new door goes in after.
Log Home Entry Door Replacement — Bucks, Settling Space, Log Trim: questions, answered
Why does a log home door need a settling space?
Logs shrink and settle for years after the home is built, and the wall above a door gets shorter. A settling space above the door buck, filled with soft insulation and covered by trim fastened only to the buck, gives the logs room to come down without landing on the door frame. Without it the door frame takes the load and the door pinches shut.
Can you replace the door without replacing the buck?
Yes, when the buck is sound and still plumb. The new prehung door goes inside the buck the way a door goes into a rough opening, with the gap shimmed, foamed and sealed. We check the buck and the settling space on site first. When the logs have settled onto the buck or racked it, the buck is corrected or replaced before the door goes in.
What door material is best for a log home?
Stained woodgrain fiberglass with a rustic or plank face for most log homes, because it holds a finish and does not move with the humidity swings a log home sees. A real knotty alder or fir door is the pick under a covered porch for an owner who keeps up the finish on the logs anyway. Both come as prehung units with a jamb deep enough for a log wall.
Why is the jamb on a log home door deeper?
A log wall is much thicker than a framed wall, so a standard jamb would stop short of the inside face. The door is ordered with a deep jamb or the jamb is extended so the interior casing lands on the buck and covers the settling space. Measure the log wall thickness at the door, or send a photo of the jamb edge.
How is the door sealed to round logs?
The exterior trim is scribed to the shape of the logs, and the joint between trim and log is filled with backer rod and a log-home sealant that stretches as the logs move, not a bead of standard caulk. Behind the trim the gap to the buck is foamed. The trim is fastened to the buck, not to the logs, so it can move with the wall.
The trim above our log home door has split and the door sticks, is that settling?
Usually. The settling space has closed and the logs are bearing on the buck or the trim was nailed to the logs and moved with them. A new door alone will stick the same way. The fix is to reopen the settling space, correct or replace the buck, and set the new door inside it with trim fastened only to the buck. We look at it on site before quoting.
Recent JMB work, from our job log
59 installs recorded across 30 Twin Cities communities since Dec 2025. Window and door installs for homeowners and the builders we work with. Counts come straight from our job log; no customer names.
Related jobs we do
Lake Cabin Entry Door Replacement — Done While You Are Away
The cabin door has been sticking, the bottom is soft and something chewed its way in last fall. You are up on weekends; the door work can happen on a weekday while you are not.
Read moreWood Front Door Replacement — New Mahogany, Oak or Fir Entry Door
You want real wood at the front of the house: the grain, the weight, the sound it makes when it shuts. It can last in Minnesota if the door is picked, finished and set for the exposure it will get.
Read moreStained Woodgrain Fiberglass Entry Door — Grain, Stain Color, Topcoat
You want the look of a stained wood door without refinishing it every few summers. A woodgrain fiberglass door with the right grain and stain does that, and the choices are made before the order goes in.
Read moreInswing vs Outswing Entry Door — Which Way a New Door Should Swing
The old door swings in and eats the landing, or it swings out and you have to shovel before you can leave. The new door can go either way, and the choice is made before it is ordered.
Read moreLog Home Window Replacement — Bucks, Settling Space and Flashing
Your log home's windows are drafty, fogged or rotted at the sill, and the opening has to keep moving as the logs settle.
Read more5 Foot Patio Door — Sliding Door Replacement for a Small Opening
Your patio door is narrower than the ones at the store, and nobody seems to stock the size. Five-foot sliders exist; the job is getting the right one for your opening.
Read morePage reviewed October 10, 2026 · JMB Builders LLC, MN license BC809005 · All doors pages
Where we work
Door Replacement & Installation near you
Based in Zimmerman, scheduling across the Twin Cities metro. Closest first: